1601 S Adams St
1601 S Adams St
1601 S Adams St
1601 S Adams St
1601 S Adams St
1601 S Adams St
1601 S Adams St
1601 S Adams St
1601 S Adams St
1601 S Adams St
1601 S Adams St
1601 S Adams St
1601 S Adams St
1601 S Adams St
1601 S Adams St
1601 S Adams St
1601 S Adams St
1601 S Adams St
1601 S Adams St
1601 S Adams St
1601 S Adams St
1601 S Adams St
1601 S Adams St
1601 S Adams St
1601 S Adams St
1601 S Adams St
1601 S Adams St
1601 S Adams St
SEE ALL PHOTOS
1601 S Adams St
1601 S Adams St
1601 S Adams St
1601 S Adams St
1601 S Adams St
1601 S Adams St
1601 S Adams St
1601 S Adams St
1601 S Adams St
1601 S Adams St
1601 S Adams St
1601 S Adams St
1601 S Adams St
1601 S Adams St
1601 S Adams St
1601 S Adams St
1601 S Adams St
1601 S Adams St
1601 S Adams St
1601 S Adams St
1601 S Adams St
1601 S Adams St
1601 S Adams St
1601 S Adams St
1601 S Adams St
1601 S Adams St
1601 S Adams St
1601 S Adams St
Courtesy of Compass
For Sale

1601 S Adams St

1601 S Adams St, Glendale, CA 91205

$1,399,000
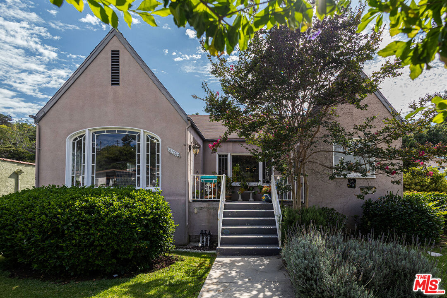
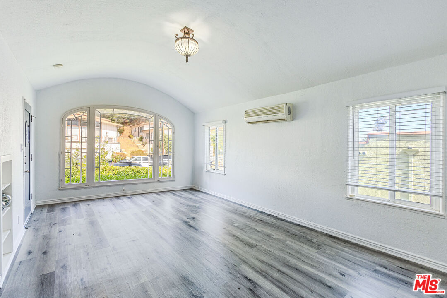
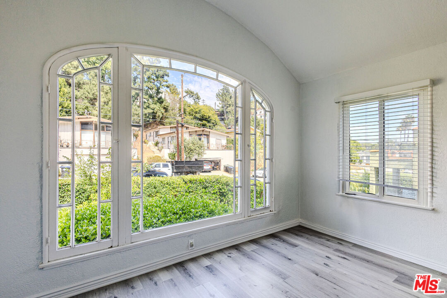
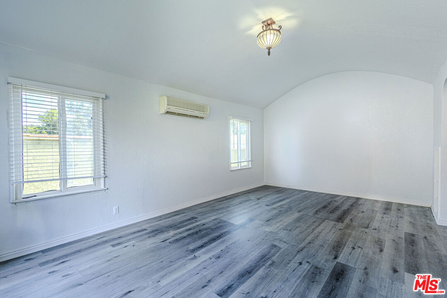
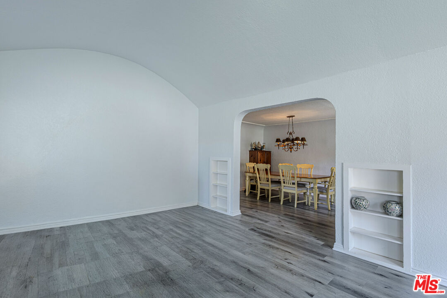
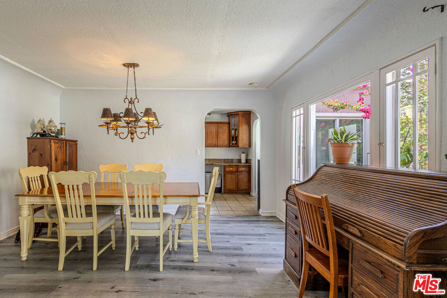
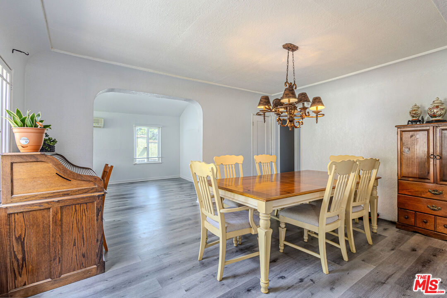
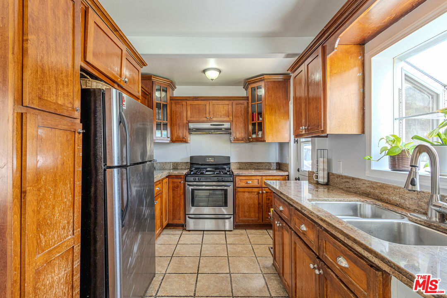
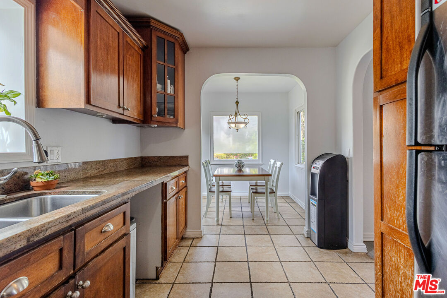
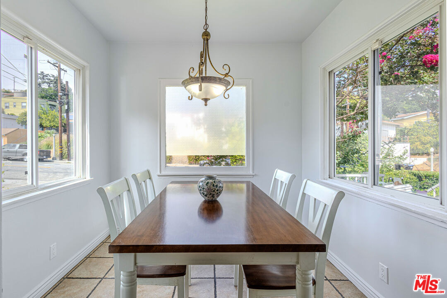
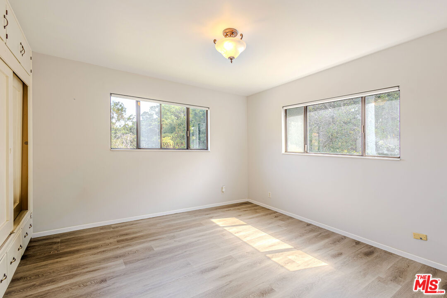
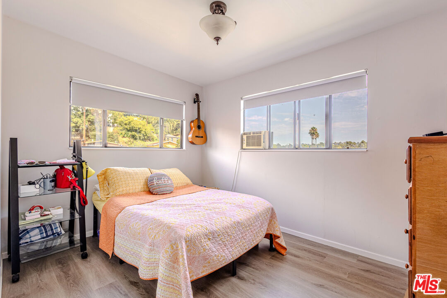
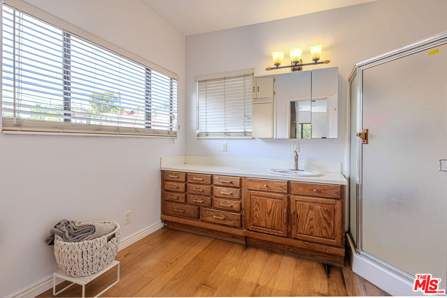
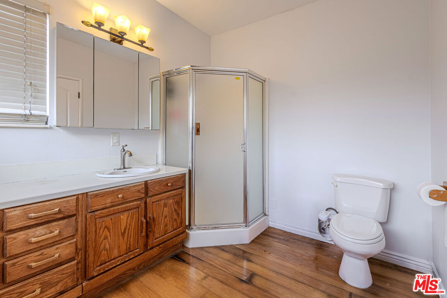
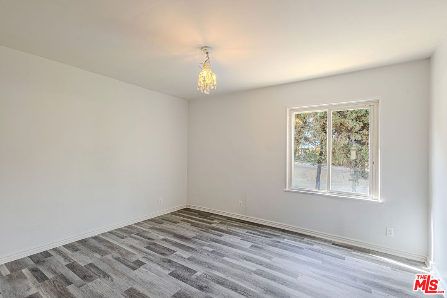
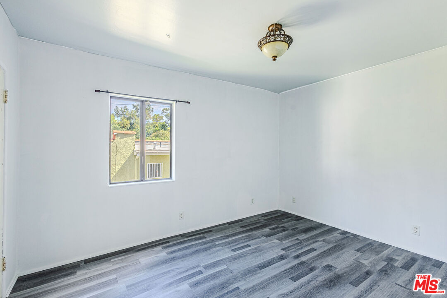
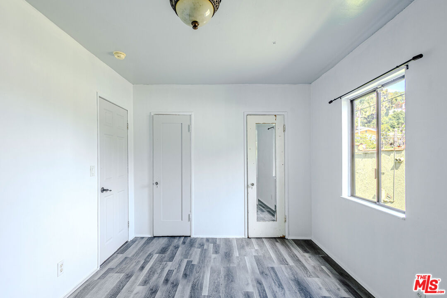
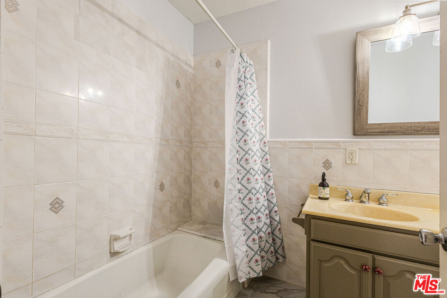
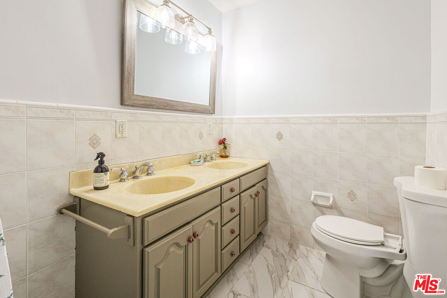
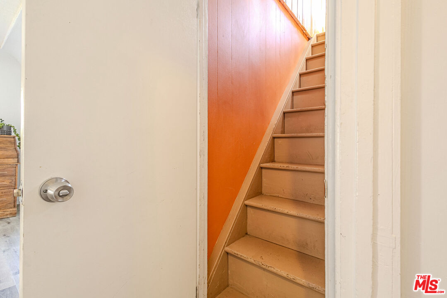
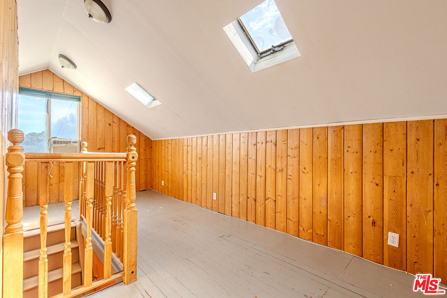
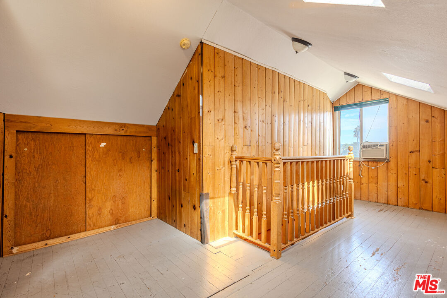
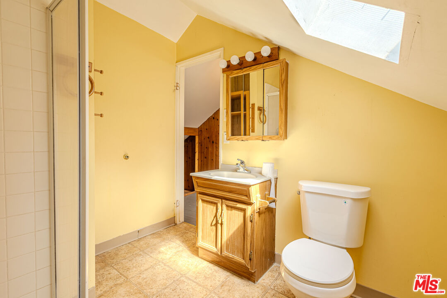
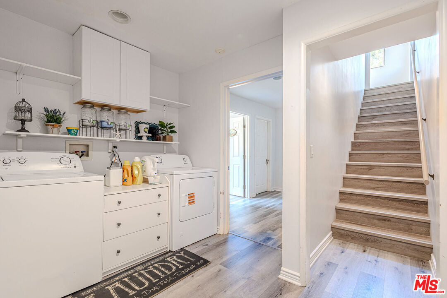
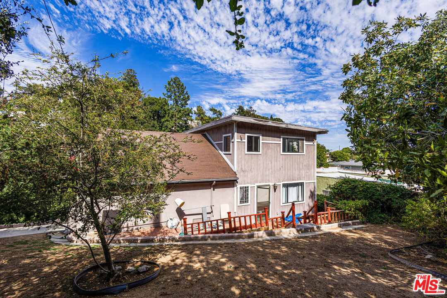
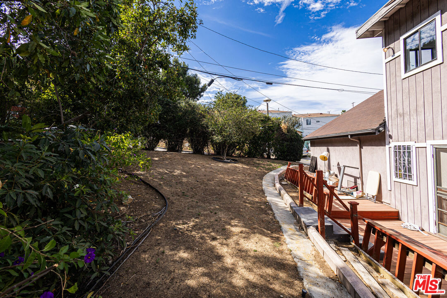
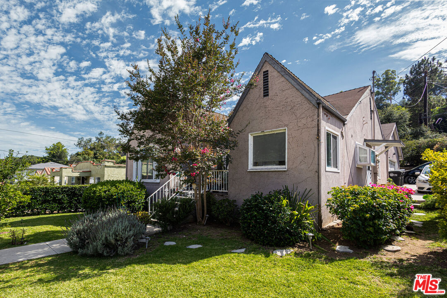
Nestled in Glendale's desirable Adams Hill neighborhood, this charming 1926 Tudor-style home is filled with character and timeless appeal. Framed by mature landscaping and surrounded by the rolling hills that define the area, the home offers 6 bedrooms plus a versatile bonus room. The inviting living room showcases classic character with coved ceilings and abundant natural light. Adjacent to the living room, the formal dining room provides an elegant setting for gatherings, while the kitchen offers ample cabinetry, generous counter space, a charming breakfast nook, and a garden window. A hidden staircase leads to an upper-level bonus room with its own bathroom, ideal for a home office, guest space, or creative studio. The spacious primary bedroom serves as a comfortable retreat, while the well-proportioned secondary bedrooms provide flexibility for family, guests, or additional workspace. Located on one of Adams Hill's most sought-after streets, the home is just moments from Adams Square, local cafes, parks, hiking trails, and Downtown Glendale, with convenient access to Atwater Village, Silver Lake, and major commuter routes.

4
beds

2
baths

2,354 Sq.Ft. LIVING AREA

7,622 Sq.Ft. lot

Liubov Savoskin

Liubov Savoskin

Jacob Arutiunian

Jacob Arutiunian

Features & Amenities

Interior

  • total bedrooms4
  • Total bathrooms2
  • full bathrooms2
  • Laundry room Inside, Laundry Area
  • Flooring Vinyl, Tile
  • Fireplace None
  • APPLIANCES Refrigerator, Range/Oven, Built-Ins

Area & Lot

  • Status For Sale
  • Living Area2,354 Sq.Ft.
  • Lot Area7,622 Sq.Ft.
  • MLS® ID26860727
  • TypeResidential
  • YEAR BUILT1926
  • NeighborhoodGlendale
  • Architecture StylesTudor
  • View DescriptionTree Top

Exterior

  • STORIES2
  • PoolNone
  • parkingGarage - 2 Car, Garage Is Attached
  • HEAT TYPEOther
  • AIR CONDITIONINGWall Unit(s)

Financial

  • Sales Price$1,399,000
  • Zoning GLR2*
image

Schedule a Showing

We would love to show you our beautiful property. Please select your preferred date and time below. An agent will be in touch shortly to confirm your appointment.

Schedule a Showing

We would love to show you our beautiful property. Please select your preferred date and time below. An agent will be in touch shortly to confirm your appointment.

Thank you for your interest in 1601 S Adams St, Glendale, CA 91205. We are reviewing your request and will be in touch shortly!

Mortgage Calculator

Estimate your monthly mortgage payment, including the principal and interest, property taxes, and HOA. Adjust the values to generate a more accurate rate.

All estimates are provided for informational purposes only. Actual amounts may vary.
$0,000 Your Payment 20 15 65
$0,000 Your Payment

Glendale

34° 8′ 46″ N, 118° 15′ 18″ W

Explore

Work With Us

Jacob and Liubov have been guiding people to achieve their dreams of home ownership for years, and they would love nothing more than to help you achieve that too! Whether you are buying your first starter home, your forever dream home, or your next investment, they are here to serve as your trusted advisors.

Follow Us on Instagram